
Views - Primary on Main - Eco Friendly
Address
2538 Wheat Street, Columbia, SC
Price
$ 837,000
Property Attributes
- MLS#641836
- TypeSingle Family
- Listing Status Active
- CountyRICHLAND
- CityColumbia
- AreaColumbia - South
- NeighborhoodShandon
- Zip29205
- StyleTraditional
- Year Built1926
- Price$ 837,000
- Bedrooms3
- Full Bathrooms2
- Half Bathrooms1
- Sqr Footage2911
- Lot Size0.3 Acres
Data Source:
Consolidated Multiple Listing Service (CMLS)
Property Description
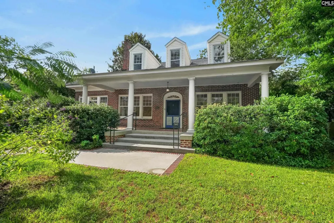
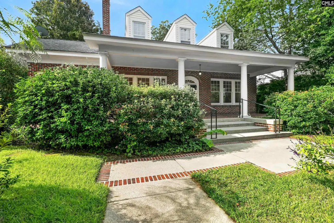
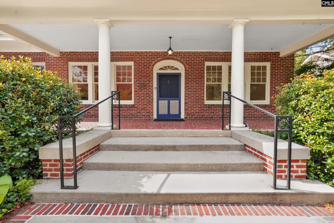
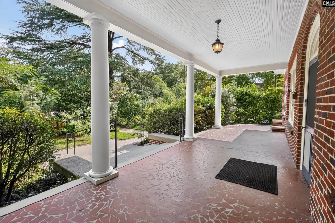
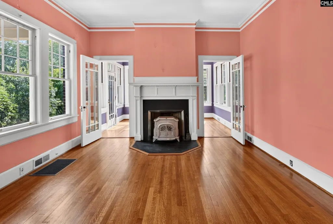
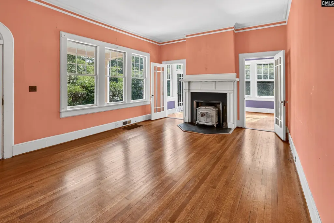
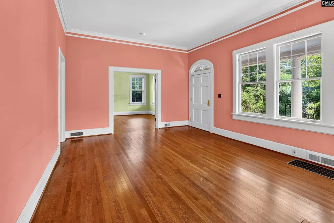
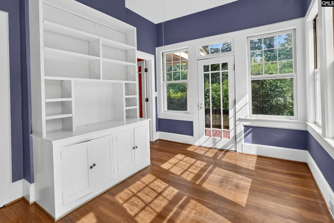
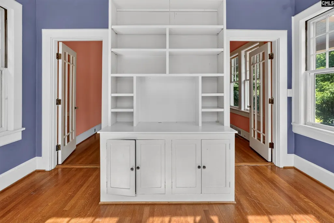
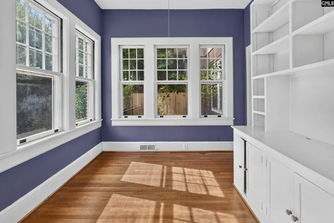
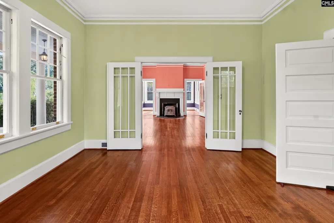
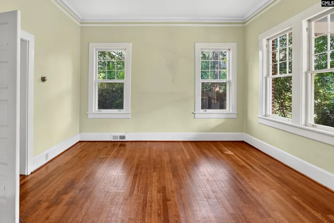
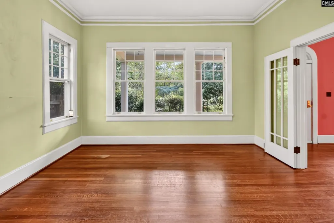
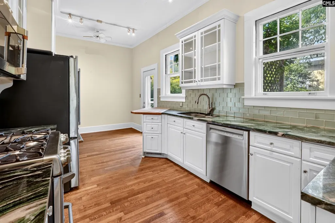
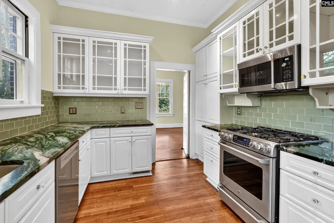
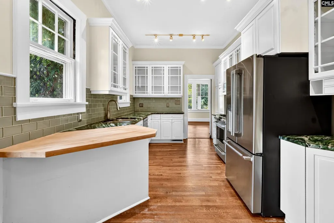
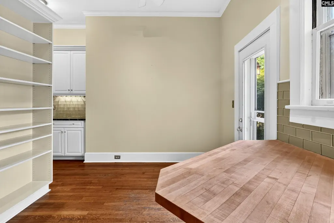
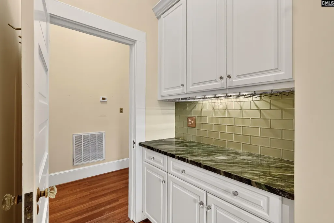
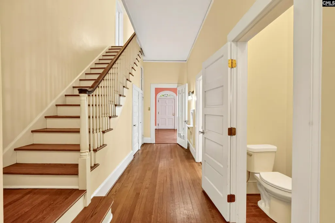
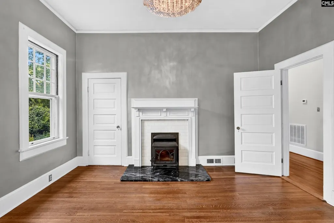
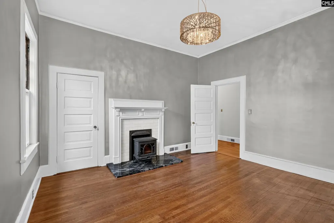
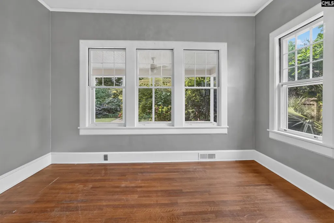
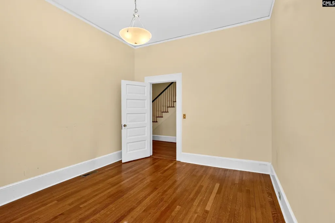
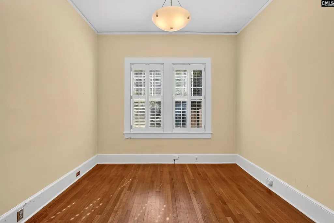
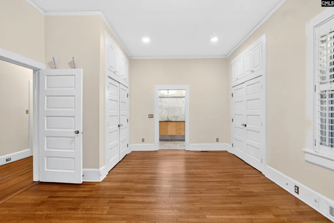
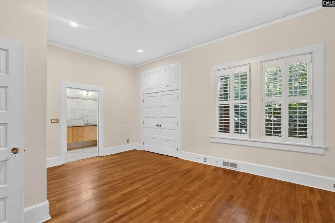
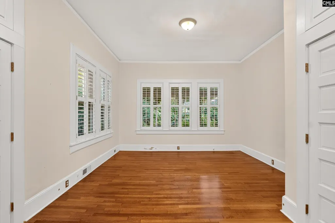
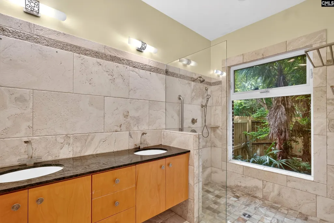
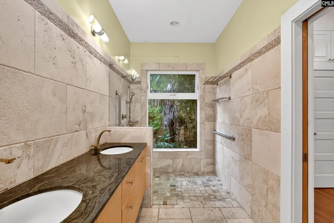
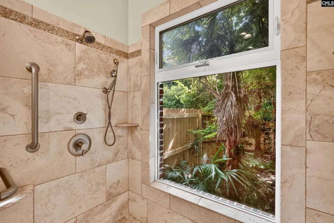
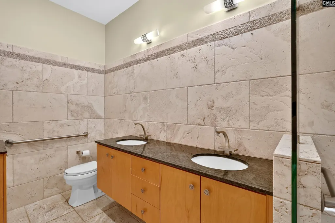
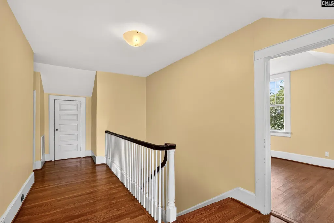
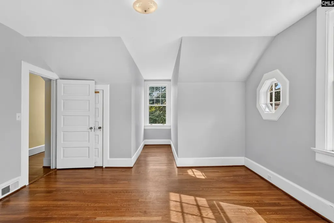
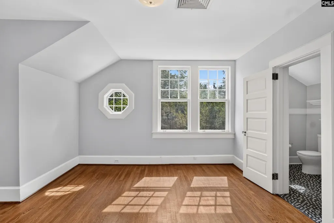
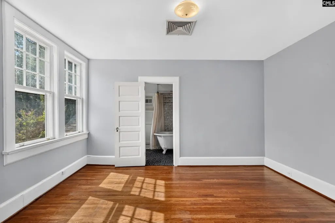
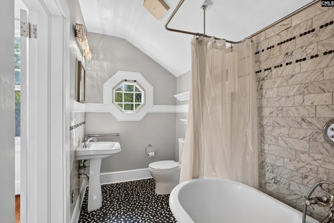
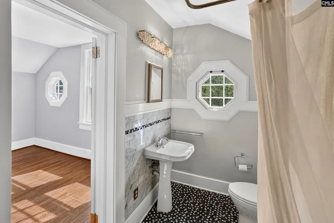
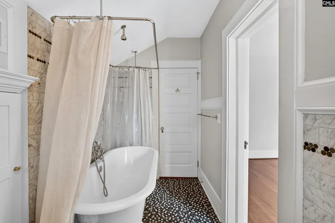
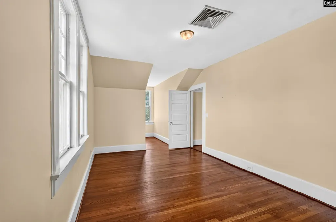
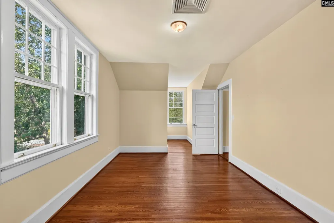
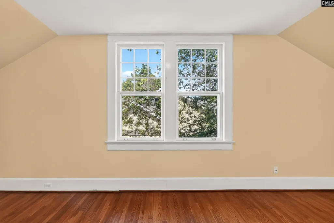
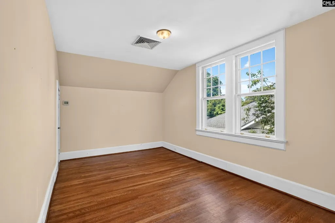
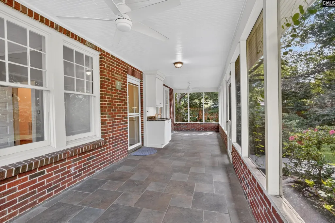
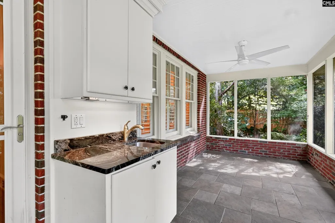
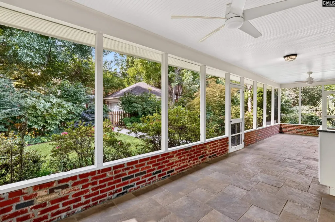
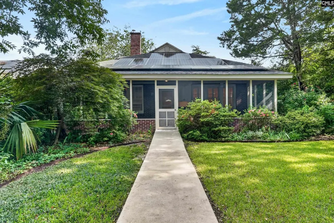
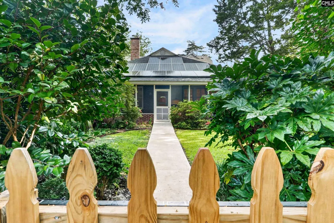
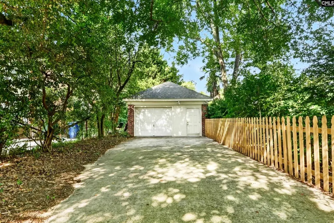
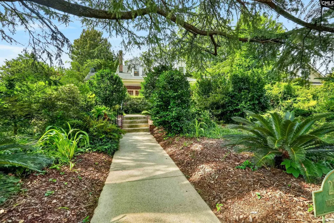
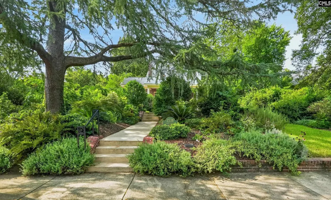
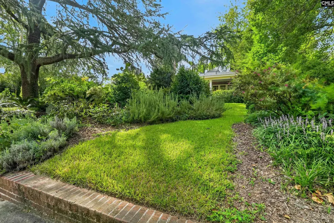
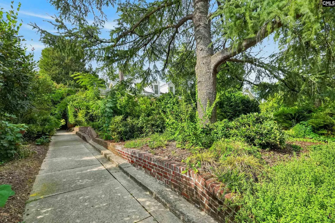
Escape to your own private oasis in the heart of Shandon, situated on a corner lot across the street from Hand Middle School and Emily Douglas Park, with views of the park and gorgeous landscaping from the large front porch. This stately home blends 1920s charm with modern updates, natural hardwoods throughout, large windows, soaring ceilings, and an abundance of natural light. The stunning updated kitchen showcases beautiful granite countertops, glass-front cabinetry, a gas range, a convenient bar area, and an herb garden just outside. The main level offers both formal and casual living spaces, a formal dining room, office, and a bright sunroom. The main-level primary suite features an updated handicap-accessible bathroom with wall-to-wall tile, a floating vanity, and an oversized walk-in shower. Upstairs, two additional bedrooms share a handicap-accessible bathroom complete with a classic clawfoot tub. Step outside to the screened porch with a wet bar, perfect for entertaining, and enjoy the mature, thoughtfully landscaped backyard. A large, detached garage and interior unfinished basement provide great storage options, while solar panels add energy efficiency. Walk-in attic access offers potential to convert additional space into living area. Disclaimer: CMLS has not reviewed and, therefore, does not endorse vendors who may appear in listings.
| Elementary School | Middle School | High School |
|---|---|---|
| Rosewood Elementary School | Hand Middle School | Dreher High School |
| Price History | |
|---|---|
| 8/28/2026 | Listed $837,000 |
General Features
| Sewer | Public |
|---|---|
| Heating | Central,Heat Pump 1st Lvl,Heat Pump 2nd Lvl |
| Cooling | Central |
| Laundry Y/N | Closet |
| Water | Public |
| Garage | Garage Detached |
| Number of Garage Spaces | 1 |
| Energy | Solar |
| Handicap | Accessible,Bathroom |
| School District | Richland One |
| Status | Active |
| Full Baths | 2 |
| Half Baths | 1 |
| Bathrooms | 3 |
| Subdivision | SHANDON |
| Style | Traditional |
| County | Richland |
| Class | RESIDENTIAL |
| Type | Single Family |
| Other Rooms | Sun Room,Office |
| Location | Corner |
| HOA Y/N | No |
| Status | ACTIVE |
| Subdivision | SC |
| Short Sale Y/N | No |
| Area | Columbia - South |
| Year Built | 1926 |
| Virtual Tour | https://www.zillow.com/view-imx/aab371be-68a0-436b-8b47-d1f8f910532d?setAttribution=mls&wl=true&initialViewType=pano&utm_source=dashboard |
| Directions | Devine to King Street. Home is at the corner of King and Wheat Street. |
| High School | Dreher |
| City | Columbia |
| Middle School | Hand |
| Elementary School | Rosewood |
| Price Per Sq Ft Total AG | 287.53 |
| Public Remarks | Escape to your own private oasis in the heart of Shandon,situated on a corner lot across the street from Hand Middle School and Emily Douglas Park,with views of the park and gorgeous landscaping from |
Interior Features
| Equipment | Dishwasher,Refrigerator,Microwave Above Stove,Tankless H20 |
|---|---|
| Basement | Yes Basement |
| Kitchen | Eat In,Floors-Hardwood,Counter Tops-Granite,Backsplash-Tiled,Cabinets-Painted,Ceiling Fan |
| Interior Features | Attic Storage,Attic Access |
| Fireplace | Wood Burning,Wood Stove |
| Master Bedroom | Double Vanity,Closet-His & Her,Bath-Private,Separate Shower,Floors-Hardwood,Recessed Lighting |
| Formal Dining Room | French Doors,Floors-Hardwood,Molding,Ceilings-High (over 9 Ft) |
| Living Room | Fireplace,Floors-Hardwood,Molding,Ceilings-High (over 9 Ft) |
| Beds | 3 |
| Stories | 2 |
| Range | Convection,Free-standing,Gas |
| 3rd Bedroom | Bath-Shared,Closet-Walk in,Tub-Shower,Closet-Private,Floors-Hardwood |
| 2nd Bedroom | Bath-Shared,Closet-Walk in,Tub-Shower,Closet-Private,Floors-Hardwood |
| Lower Level | Unfinished |
| Half Baths: Main | 1 |
| Full Baths: Main | 1 |
| Full Baths: 2nd | 1 |
| Formal Living Room | Fireplace,Floors-Hardwood,Molding,Ceilings-High (over 9 Ft) |
Exterior Features
| Exterior | Patio,Sprinkler,Front Porch - Covered,Back Porch - Screened |
|---|---|
| Foundation | Crawl Space |
| Pool | No |
| Fencing | Privacy Fence,Rear Only Other |
| Road Type | Paved |
| Exterior Finish | Brick-All Sides-AbvFound,Other |
| Lot Size Area | 0.3 |
| Lot Size | 70 x 190 x 70.1 x 190.1 |
| Garage Level | Main |
Amenities
- Foreclosure
- Views
- Short Sale
- New Construction
- Adult 55+
- Lease To Own
- No HOA Fees
- Furnished
- Primary On Main
- Air Conditioning
- Seller Finance
- Green
- Fixer Upper
- Horse
- Golf
- Fireplace
- Deck
- Garage
- Basement
- Pool
Property vs Single Family Average in 29205
Price
Year Built
Visits
 The data relating to real estate for sale on this web site comes in part from the South Carolina - CML Consolidated Multiple Listings. Real estate listings held by brokerage firms other than Columbia are marked with the IDX logo.
All information deemed reliable but not guaranteed and should be independently verified. All properties are subject to prior sale, change or withdrawal. Neither listing broker(s) nor Columbia shall be responsible for any typographical errors, misinformation, misprints
The data relating to real estate for sale on this web site comes in part from the South Carolina - CML Consolidated Multiple Listings. Real estate listings held by brokerage firms other than Columbia are marked with the IDX logo.
All information deemed reliable but not guaranteed and should be independently verified. All properties are subject to prior sale, change or withdrawal. Neither listing broker(s) nor Columbia shall be responsible for any typographical errors, misinformation, misprints
