
Price Reduction - Primary on Main
Address
1831 Bradley Drive, Columbia, SC
Price
$ 435,000
Property Attributes
- MLS#640305
- TypeSingle Family
- Listing Status Active
- CountyRICHLAND
- CityColumbia
- AreaForest Acres - Arcadia Lakes
- NeighborhoodForest Acres
- Zip29204
- StyleTri-Level
- Year Built1965
- Price$ 435,000
- Bedrooms5
- Full Bathrooms4
- Half Bathrooms0
- Sqr Footage3189
- Lot Size0.4 Acres
Data Source:
Consolidated Multiple Listing Service (CMLS)
Property Description
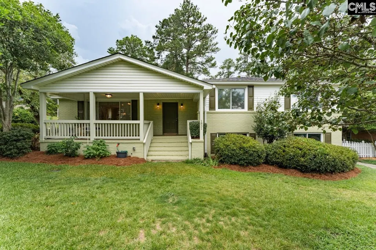
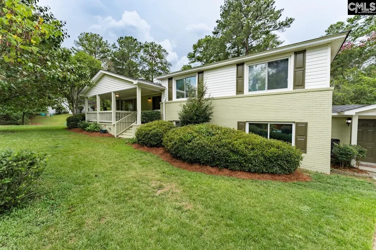
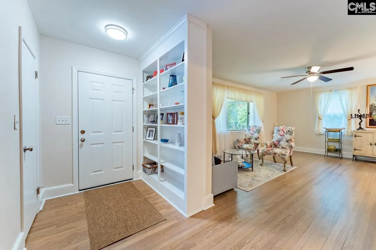
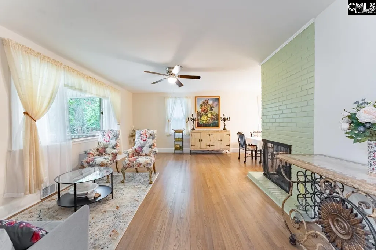
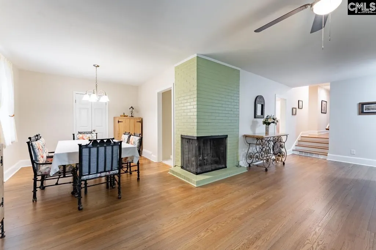
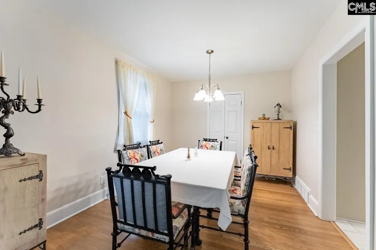
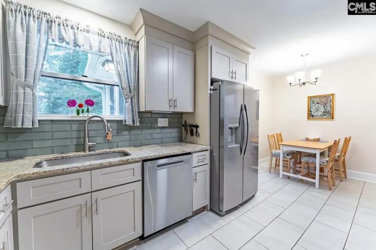
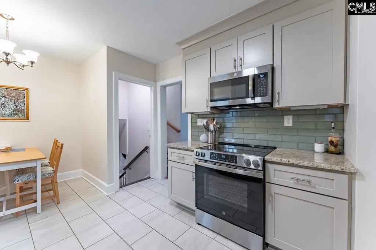
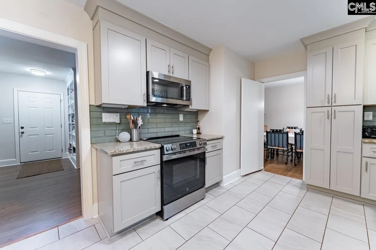
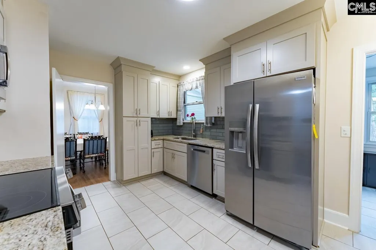
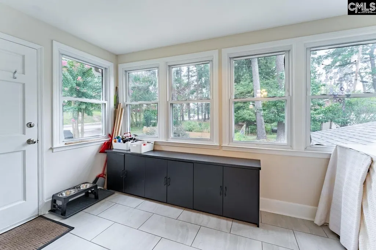
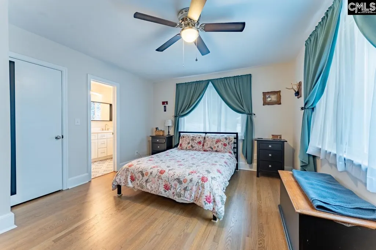
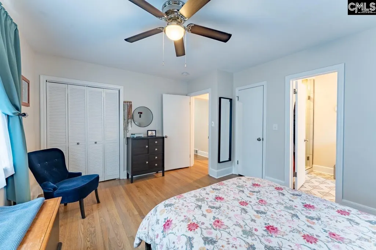
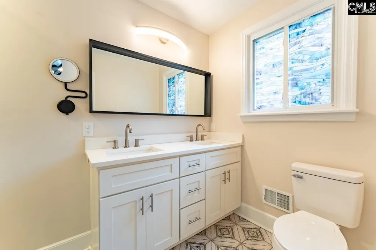
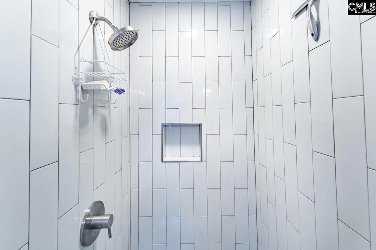
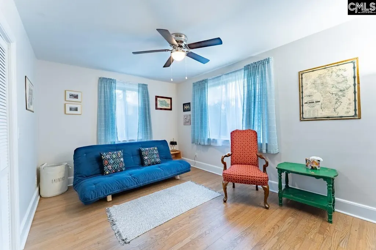
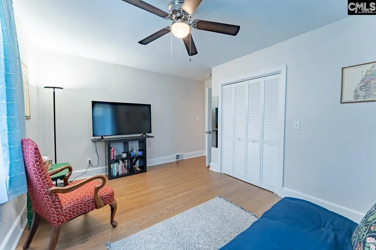
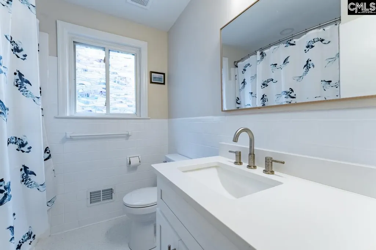
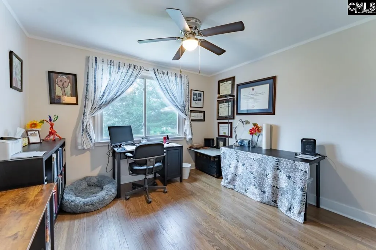
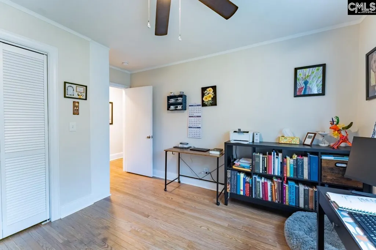
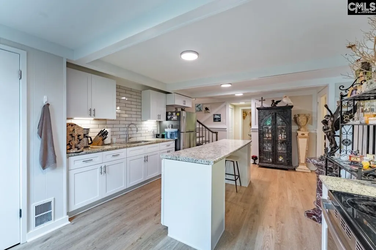
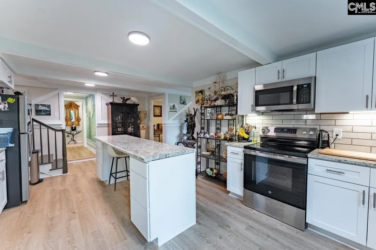
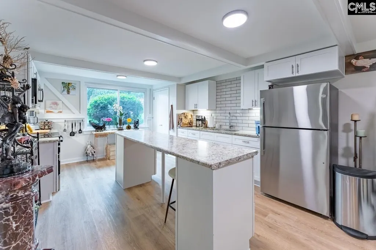
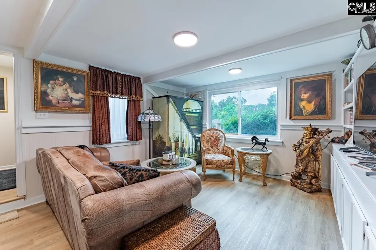
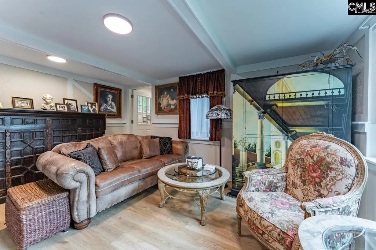
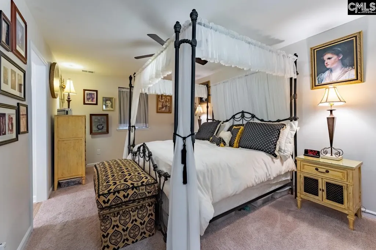
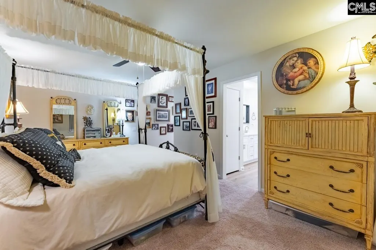
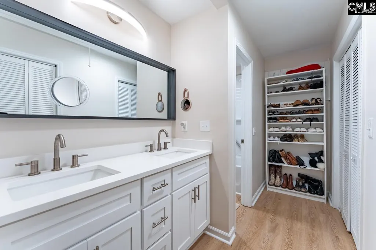
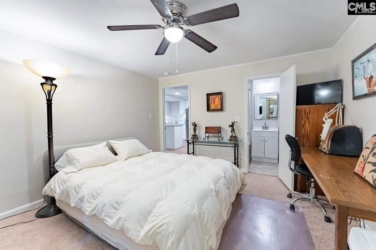
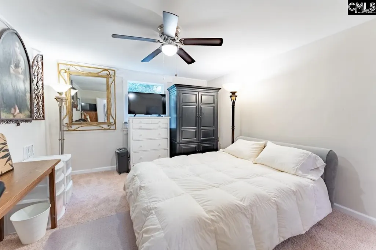
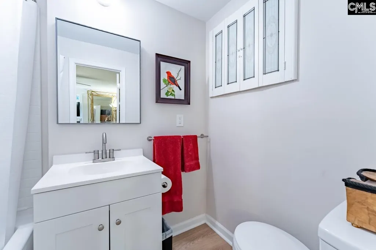
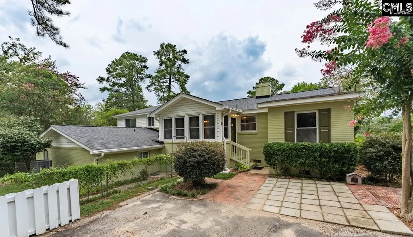
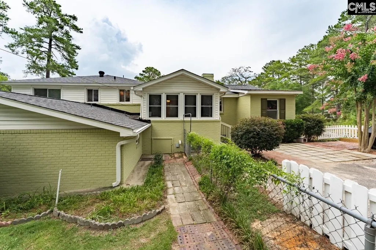
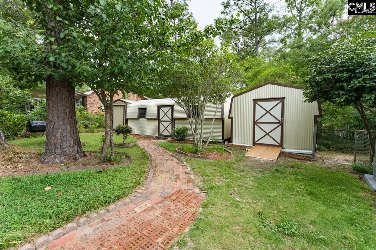
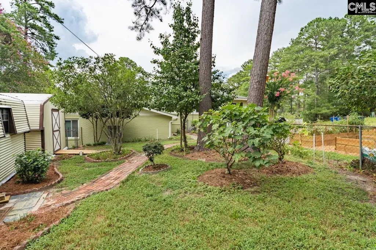
Welcome to 1831 Bradley Drive, a well-maintained tri-level brick home with just under 3,200 square feet of versatile living space, providing flexibility for a variety of living arrangements including multi-generational living or an investment opportunity. This 5-bedroom, 4-bathroom home features two distinct living setups under one roof. The main level greets you with a bright, welcoming flow and natural hardwoods, connecting a spacious living room centered around a fireplace, a dedicated dining area, a laundry room, and a stylish kitchen equipped with granite countertops, tile backsplash, stainless steel appliances, large pantry, and a casual dining nook. Head upstairs to find the upper primary bedroom suite with dual closets and an updated ensuite with a double vanity, beautiful tile accents, and a large walk-in shower. Two additional guest bedrooms are versatile in use with private closets and share a full hall bath. The real highlight is the fully self-contained downstairs in-law suite! Featuring its own private exterior entrance, a full second kitchen, a spacious living room, a second primary suite, and an additional guest bedroom, this lower level provides unmatched privacy and a variety of living options. Outside, enjoy a spacious corner lot with a fenced backyard and multiple storage sheds, providing plenty of room for hobbies, tools, and outdoor essentials. Nestled in an established neighborhood, this home is ideally situated near Forest Acres, Fort Jackson, and Downtown Columbia, with convenient access to local restaurants, shopping, entertainment, and everyday amenities. Disclaimer: CMLS has not reviewed and, therefore, does not endorse vendors who may appear in listings.
| Elementary School | Middle School | High School |
|---|---|---|
| Bradley Elementary School | Sanders Middle School | Keenan High |
| Price History | |
|---|---|
| 8/7/2026 | Listed $460,000 |
| 8/25/2026 | 4$445,000 |
| 9/8/2026 | 3$435,000 |
General Features
| Sewer | Public |
|---|---|
| Heating | Central |
| Cooling | Central |
| Laundry Y/N | Mud Room |
| Water | Public |
| Garage | None |
| School District | Richland One |
| Status | Active |
| Full Baths | 4 |
| Bathrooms | 4 |
| Subdivision | FOREST ACRES |
| Style | Tri-Level |
| County | Richland |
| Miscellaneous | Built-ins |
| Class | RESIDENTIAL |
| Type | Single Family |
| Other Rooms | In Law Suite |
| Location | Corner |
| HOA Y/N | No |
| Status | ACTIVE |
| Subdivision | SC |
| Short Sale Y/N | No |
| Area | Forest Acres,Arcadia Lakes |
| Year Built | 1965 |
| Virtual Tour | https://www.zillow.com/view-imx/bc25416c-0294-4166-ace0-febc0de060ae?setAttribution=mls&wl=true&initialViewType=pano&utm_source=dashboard |
| Directions | Pine Belt to Bradley,house is on the corner. |
| High School | Keenan High |
| City | Columbia |
| Middle School | Sanders |
| Elementary School | Bradley |
| Price Per Sq Ft Total AG | 136.41 |
| Public Remarks | Welcome to 1831 Bradley Drive,a well-maintained tri-level brick home with just under 3,200 square feet of versatile living space,providing flexibility for a variety of living arrangements including m |
Interior Features
| Equipment | Dishwasher,Disposal,Microwave Above Stove,Tankless H20 |
|---|---|
| Basement | Yes Basement |
| Kitchen | Eat In,Pantry,Counter Tops-Granite,Floors-Tile,Backsplash-Tiled,Cabinets-Glazed |
| Interior Features | Ceiling Fan,Smoke Detector,Attic Pull-Down Access |
| Fireplace | Gas Log-Propane |
| Master Bedroom | Double Vanity,Closet-His & Her,Bath-Private,Separate Shower,Ceiling Fan,Closet-Private,Floors-Hardwood |
| Formal Dining Room | Area,Floors-Hardwood,Butlers Pantry |
| Living Room | Fireplace,Floors-Hardwood,Ceiling Fan |
| Beds | 5 |
| Stories | 2 |
| Range | Free-standing,Smooth Surface |
| 3rd Bedroom | Bath-Shared,Tub-Shower,Ceiling Fan,Closet-Private,Floors-Hardwood |
| 4th Bedroom | Double Vanity,Closet-His & Her,Bath-Private,Tub-Shower,Ceiling Fan,Closet-Private,Floors - Carpet |
| 2nd Bedroom | Bath-Shared,Tub-Shower,Ceiling Fan,Closet-Private,Floors-Hardwood |
| Lower Level | Finished |
| Full Baths: Main | 2 |
| Full Baths: Lower | 2 |
| 5th Bedroom | Bath-Private,Tub-Shower,Ceiling Fan,Floors - Carpet |
Exterior Features
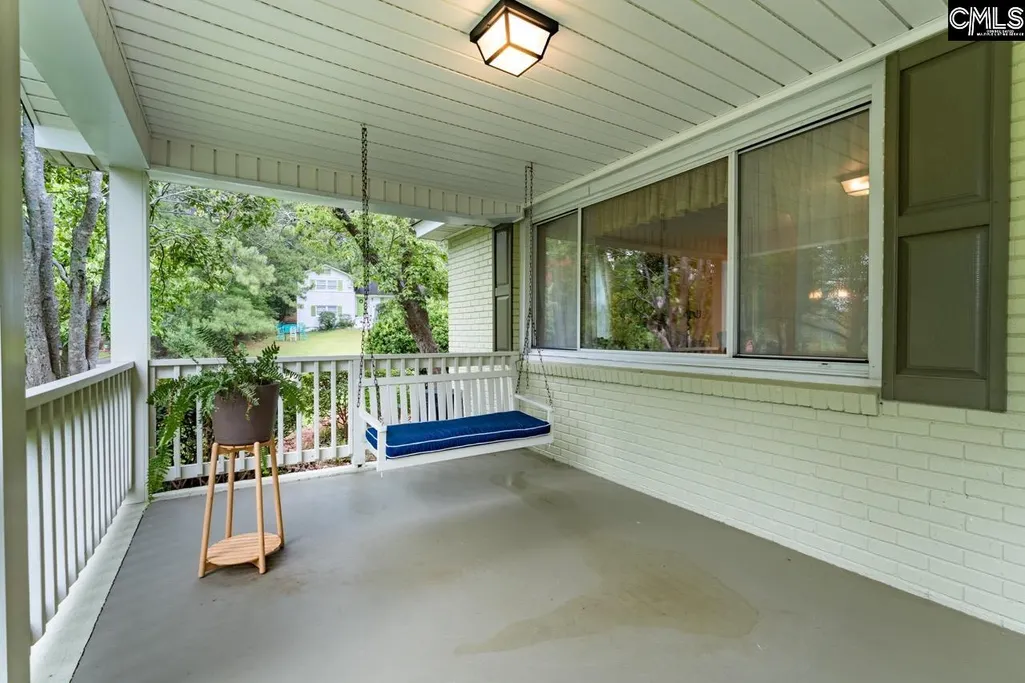
| Exterior | Patio,Shed,Gutters - Partial,Front Porch - Covered |
|---|---|
| Foundation | Crawl Space |
| Fencing | Chain Link,Rear Only-Chain Link |
| Parking Spaces | 4 |
| Road Type | Paved |
| Exterior Finish | Brick-Partial-AbvFound,Vinyl |
| Lot Size Area | 0.4 |
| Lot Size | 119 X 144.6 X 70 X 150.2 |
Amenities
- Foreclosure
- Views
- Short Sale
- New Construction
- Adult 55+
- Lease To Own
- No HOA Fees
- Furnished
- Primary On Main
- Air Conditioning
- Seller Finance
- Green
- Fixer Upper
- Horse
- Golf
- Fireplace
- Deck
- Garage
- Basement
- Pool
Property vs Single Family Average in 29204
Price
Year Built
Visits
 The data relating to real estate for sale on this web site comes in part from the South Carolina - CML Consolidated Multiple Listings. Real estate listings held by brokerage firms other than Columbia are marked with the IDX logo.
All information deemed reliable but not guaranteed and should be independently verified. All properties are subject to prior sale, change or withdrawal. Neither listing broker(s) nor Columbia shall be responsible for any typographical errors, misinformation, misprints
The data relating to real estate for sale on this web site comes in part from the South Carolina - CML Consolidated Multiple Listings. Real estate listings held by brokerage firms other than Columbia are marked with the IDX logo.
All information deemed reliable but not guaranteed and should be independently verified. All properties are subject to prior sale, change or withdrawal. Neither listing broker(s) nor Columbia shall be responsible for any typographical errors, misinformation, misprints
